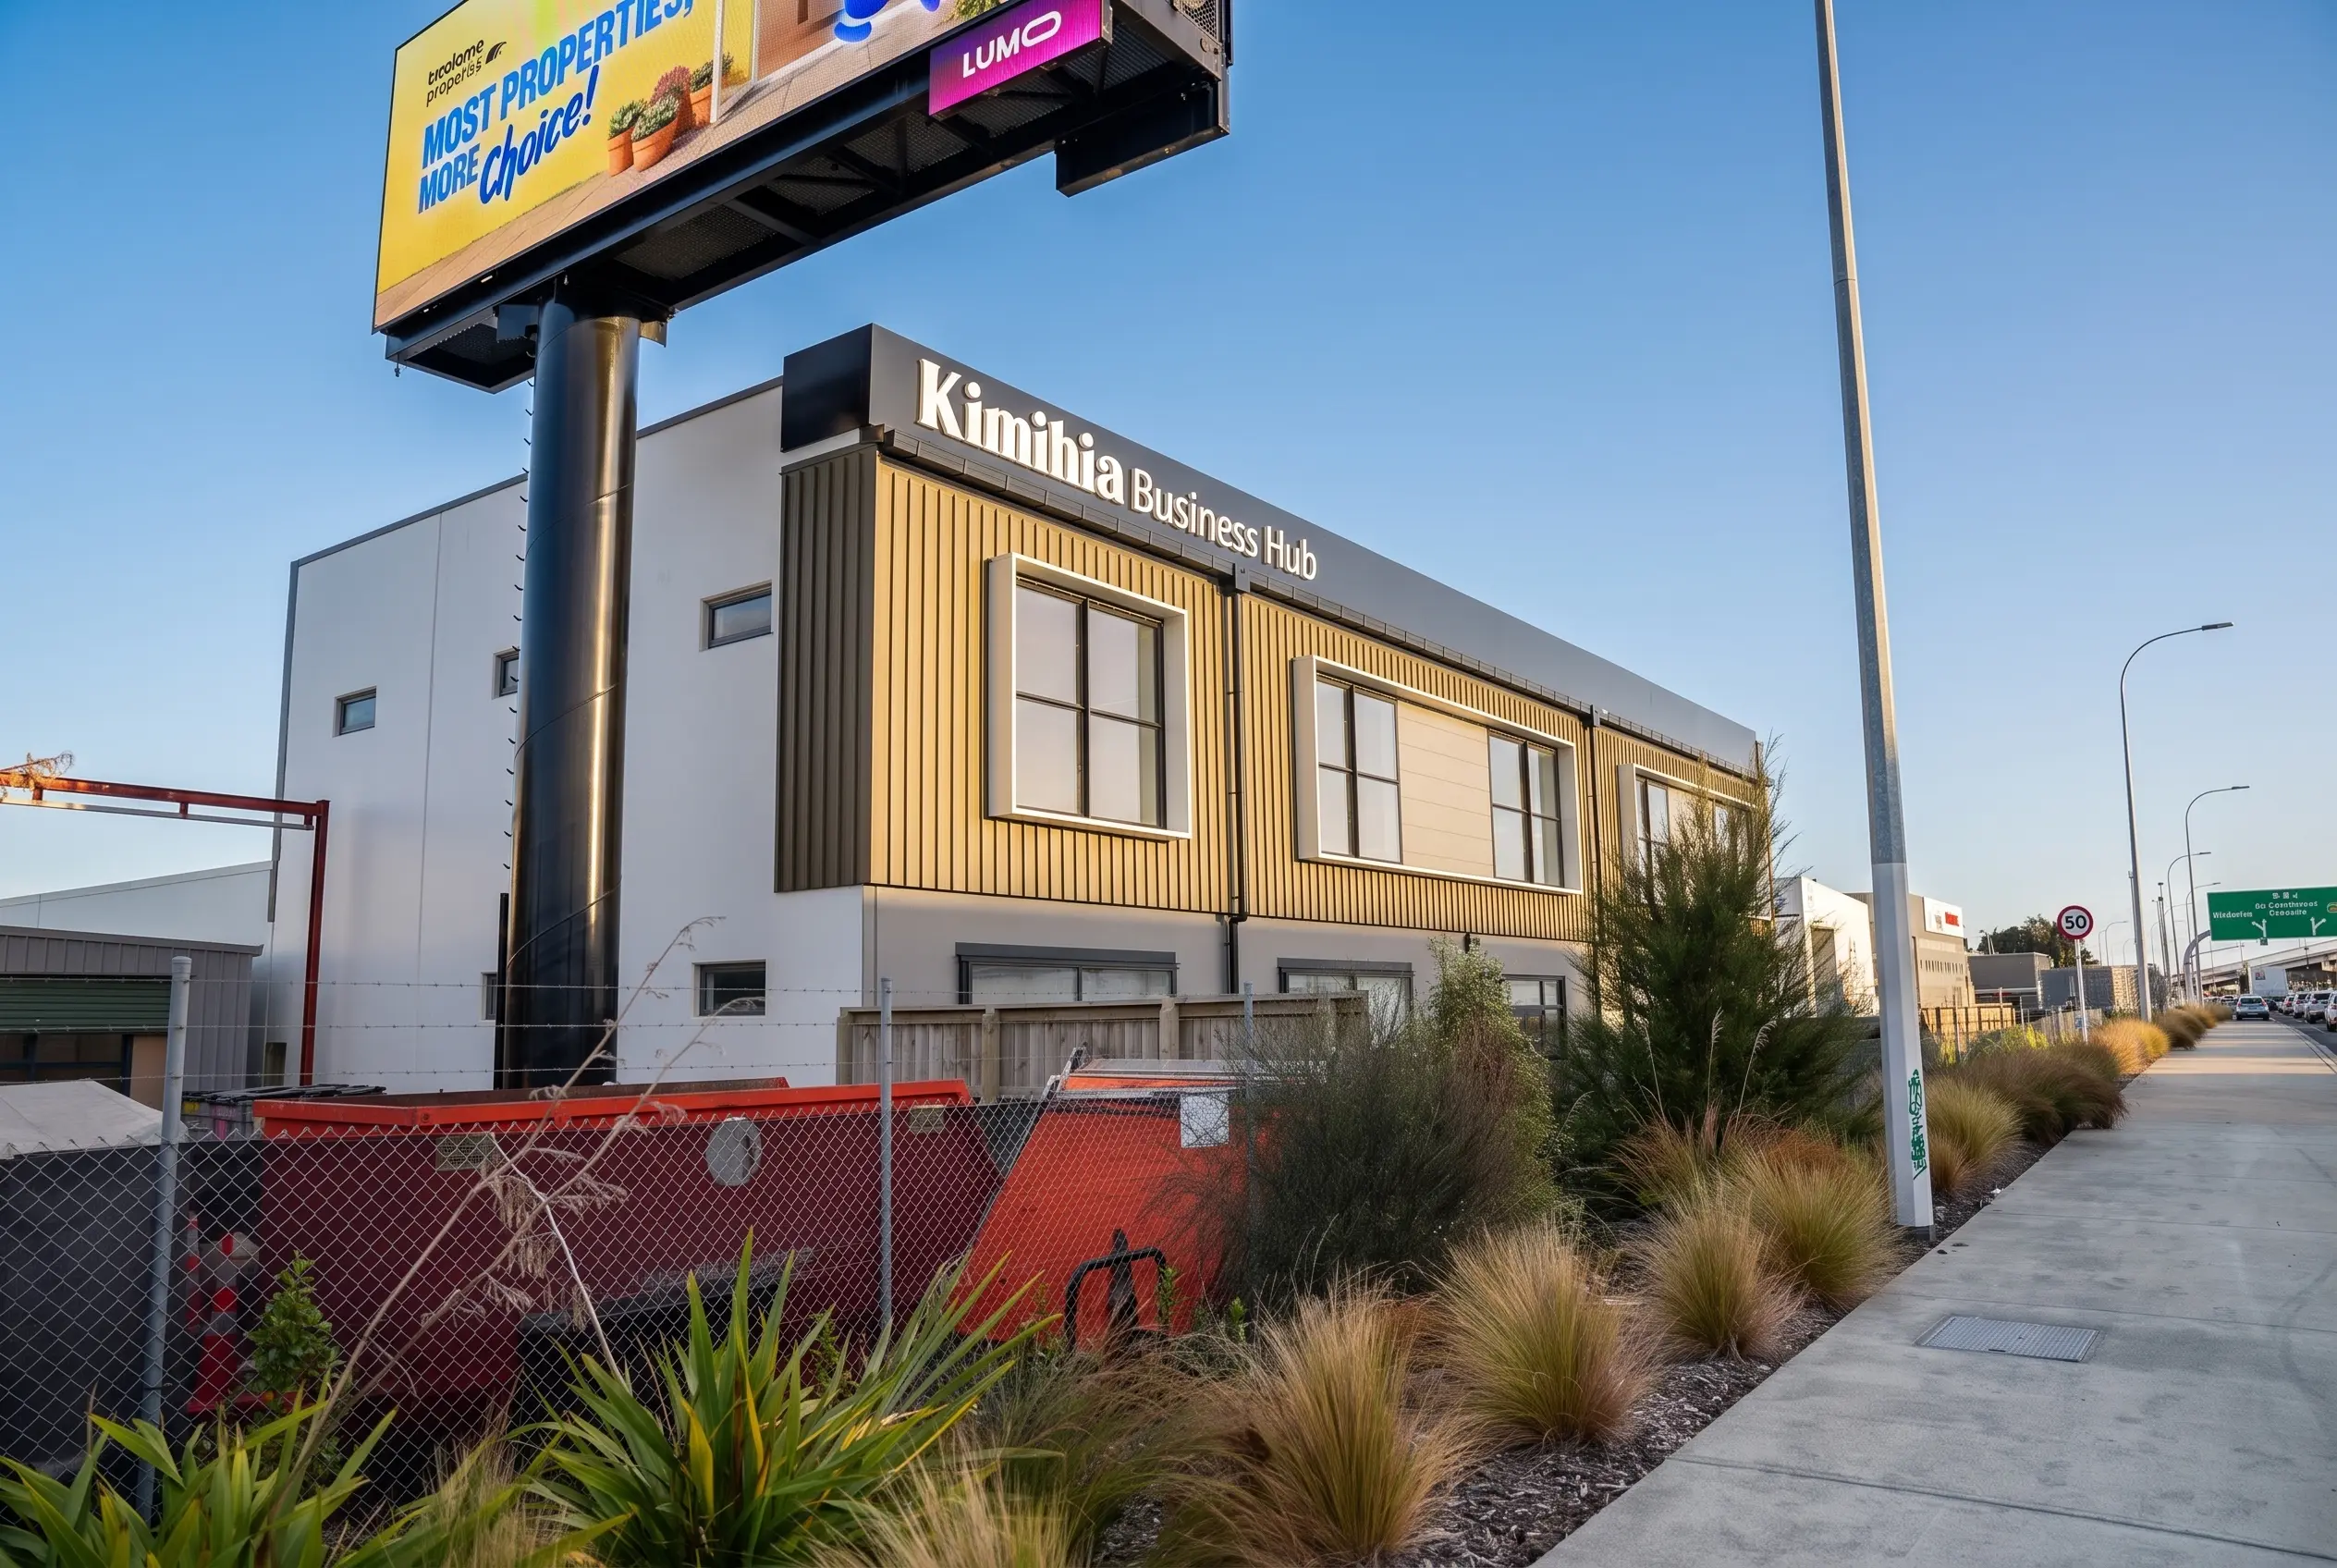
Kimihia Business Hub

Work completed at 9 Owens Place, Mount Maunganui.
 
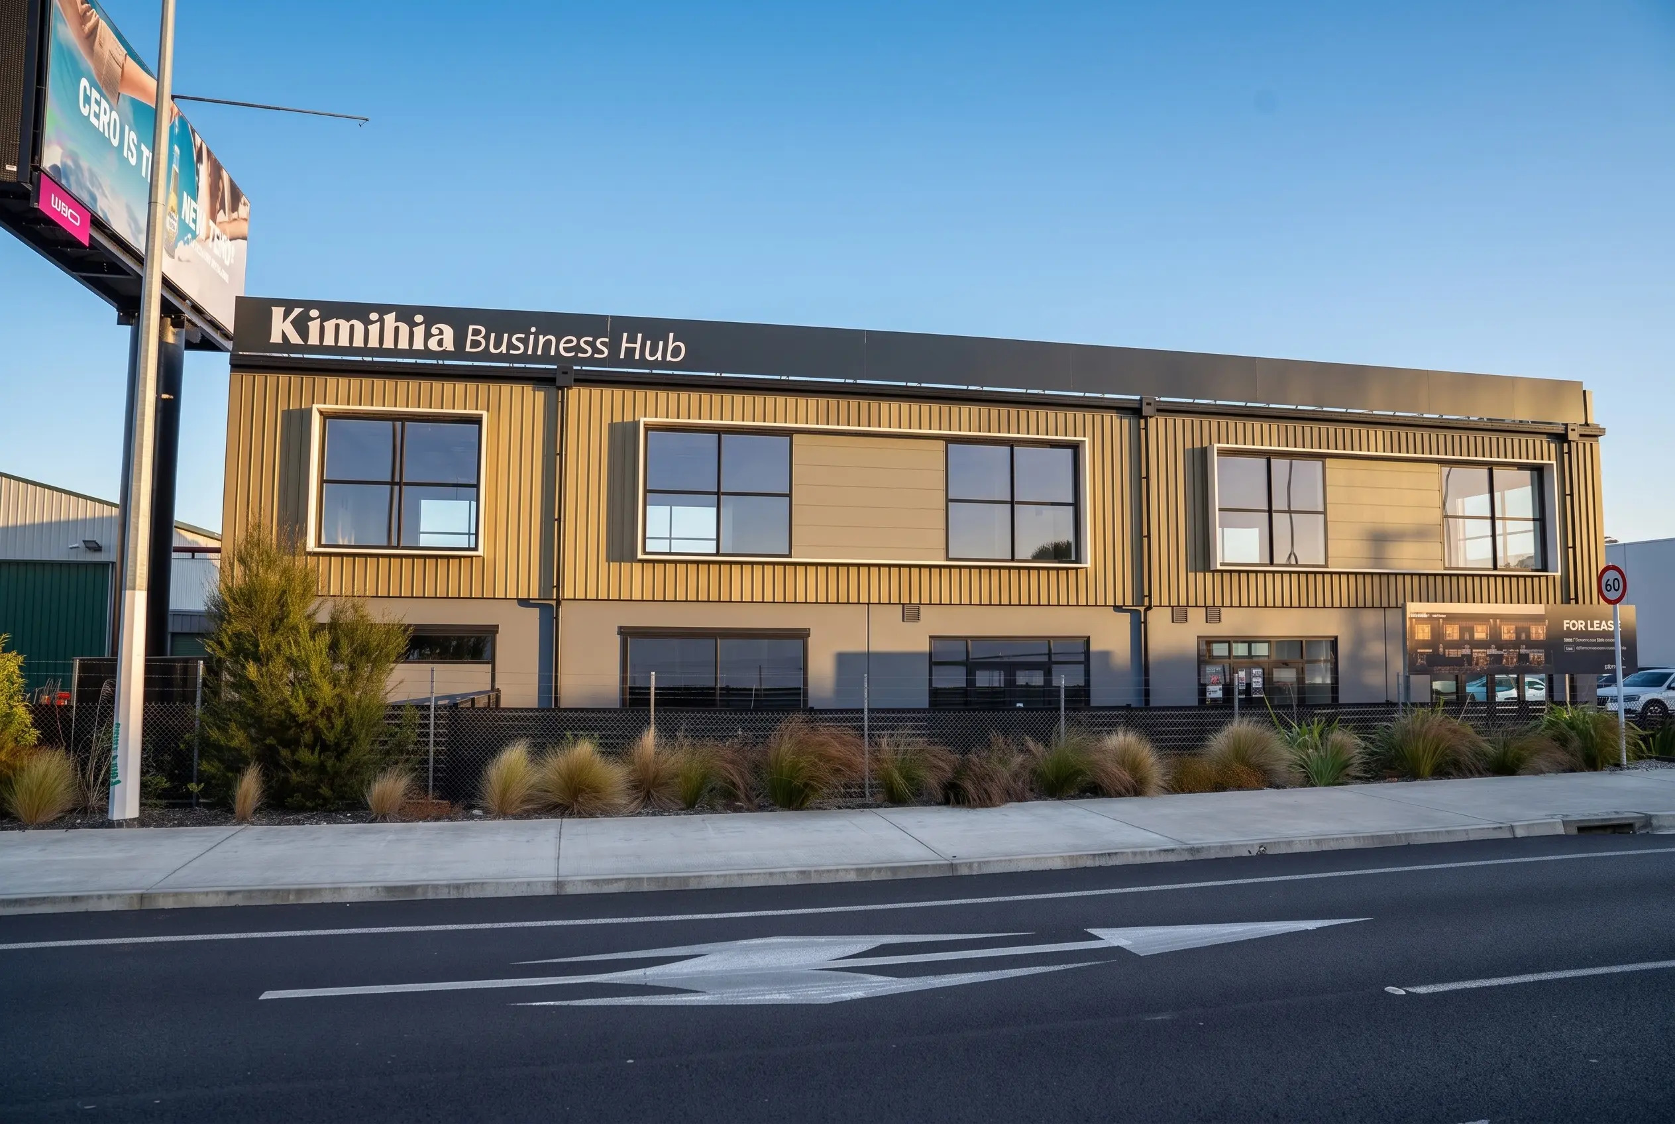
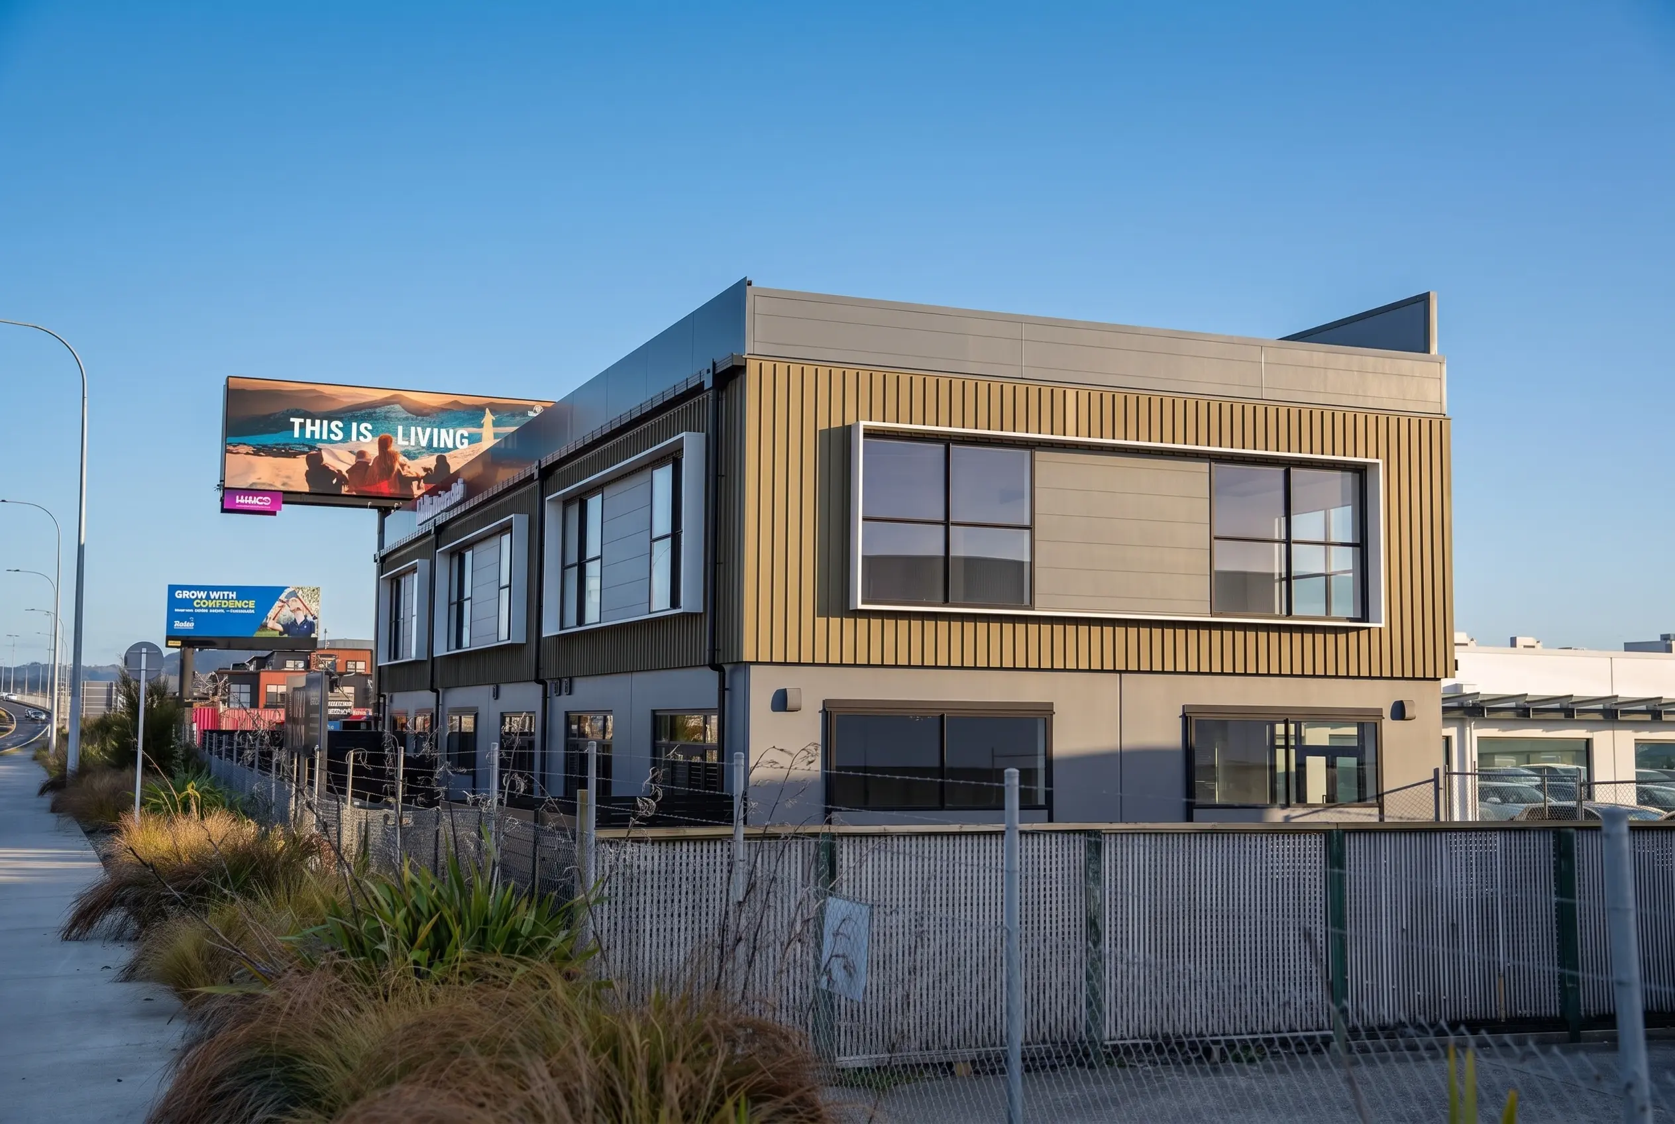
We’ve just wrapped a full commercial refurbishment on this high-profile site, right on State Highway 2 at the Bayfair interchange.
 
Highlights:
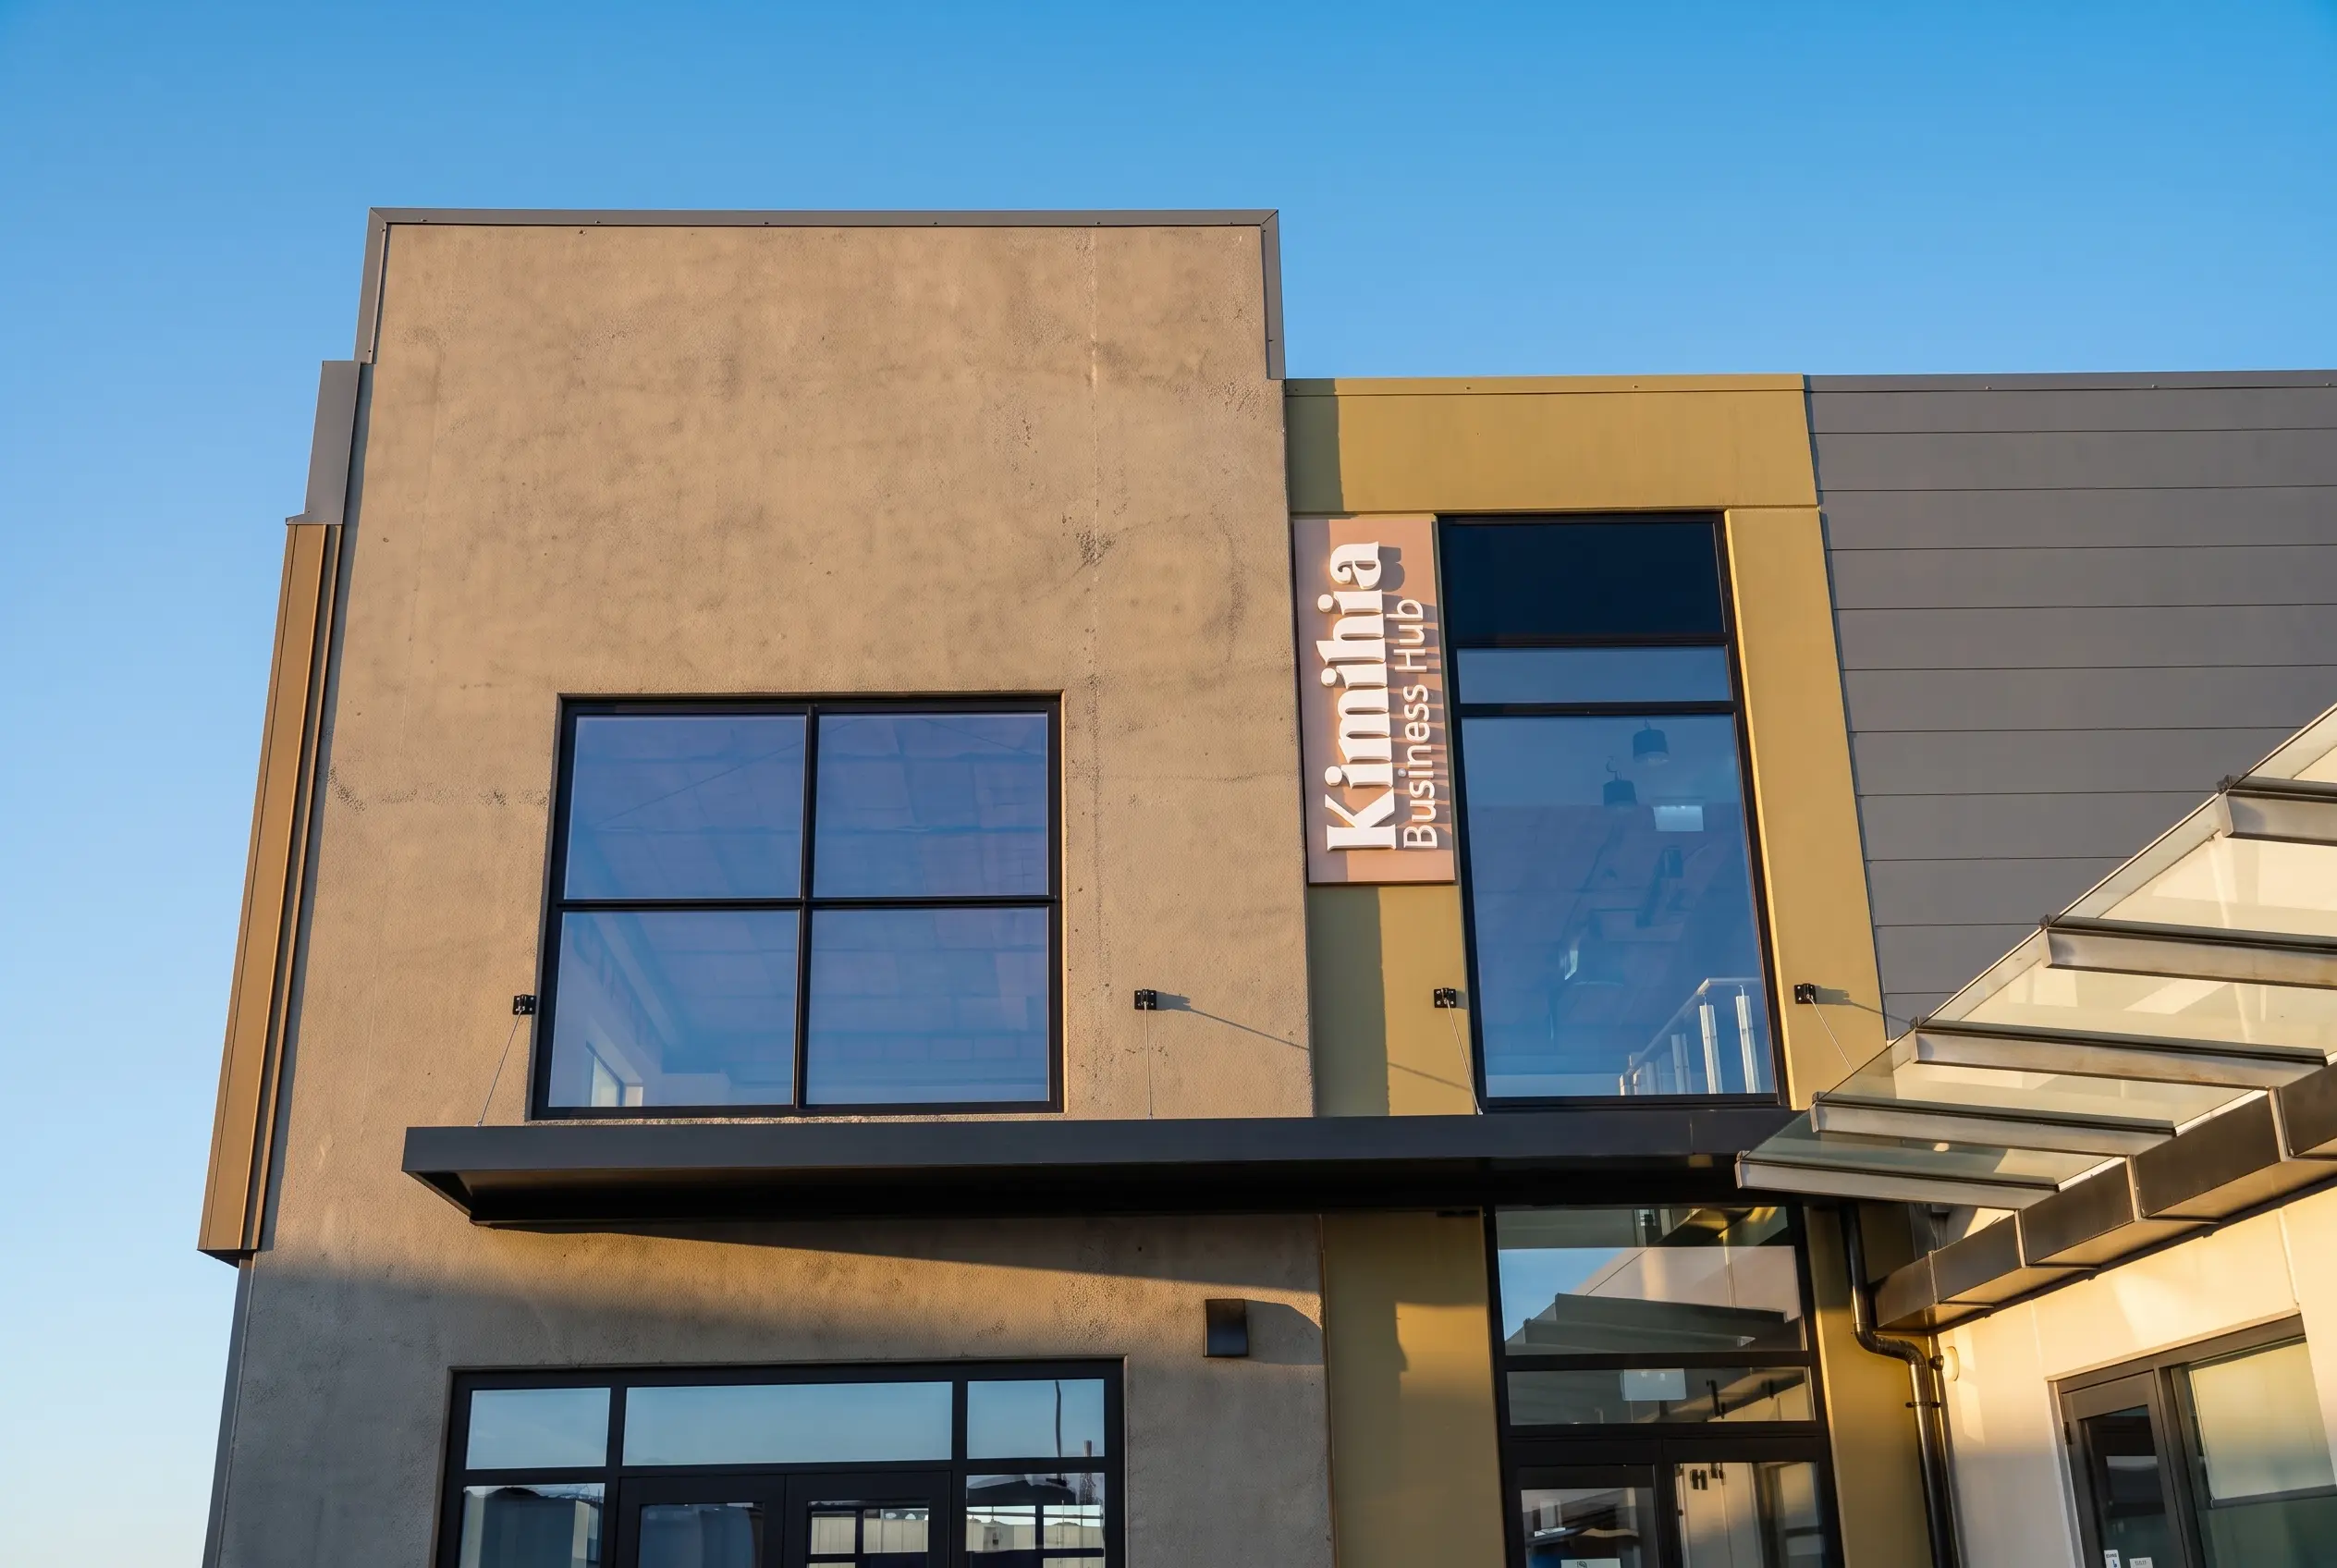
Façade overhaul: A full exterior refresh built to maximise visibility and signage potential on one of the region’s busiest transit corridors.
 
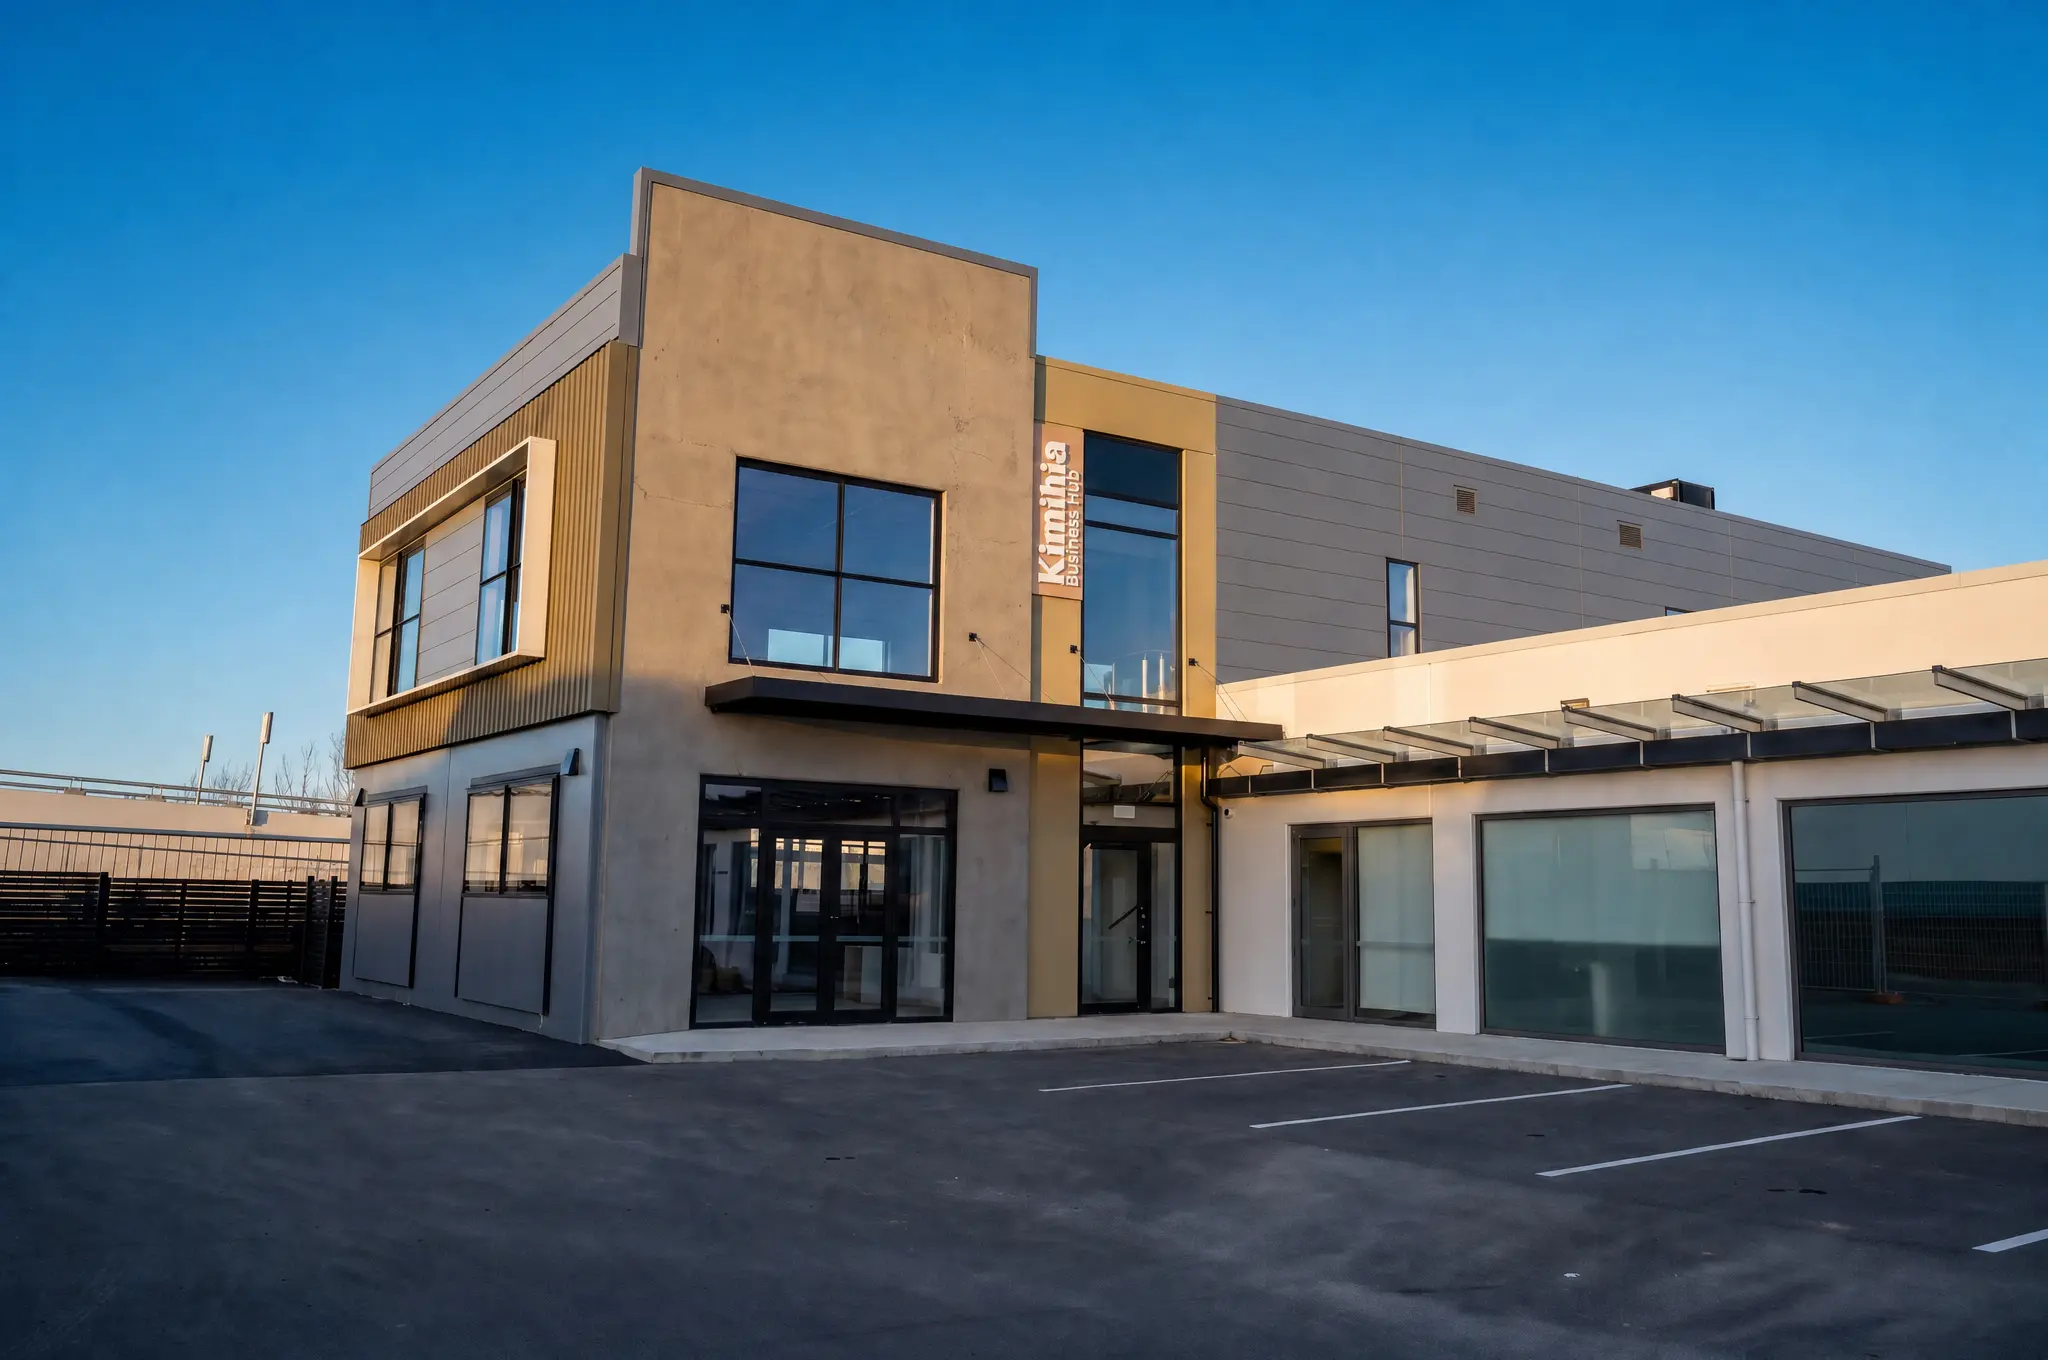
Flexible dual-level floorplates: 646 sqm total across two 323 sqm levels, served by an upgraded entrance foyer, ready for single-tenant or dual-tenant use.
 
Fitout-ready base build: Stripped-back, open-plan, natural-light spaces with treated substrates (including polished concrete options) — clean slate for tenant fitouts.
 
Modernised amenities & infrastructure: Full rebuild to A-grade commercial standard, plus on-site parking for 14 vehicles.
 
A proud delivery from our team — turning a prominent Mount Maunganui site into an adaptable, future-proofed commercial asset.
 
Thanks goes out to our project partners EML, FDA Archtects, and Ngai Tukairangi Trust

Project
Information

Client
Ngai Tukairangi Trust
Location
Mount Maunganui
Completed Date
2026
Architect(s)
FDA Architects
Metreage
646 sqm
Related Services
Commercial & Retail, Interior Fit-outs

Project Gallery